








1832 Broadleaf CT Greenwood, IN 46143 Open Sat 1PM-3PM
UPDATED: 09/29/2026 02:02 PM ON MARKET: 29 days on market
$475,000
2 Beds3 Baths2,572 SqFt
Key Details
Property Type Condo
Sub Type Condominium
Listing Status Active
Purchase Type For Sale
Square Footage 2,572 sqft
Price per Sqft $184
Subdivision Ashwood Condominiums
MLS Listing ID 22123904
Bedrooms 2
Full Baths 2
Half Baths 1
HOA Fees $490/mo
HOA Y/N Yes
Year Built 2001
Tax Year 2025
Lot Size 0.340 Acres
Acres 0.34
Property Sub-Type Condominium
Property Description
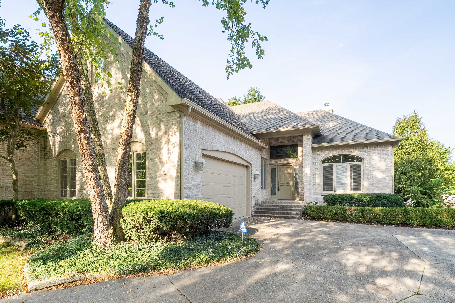
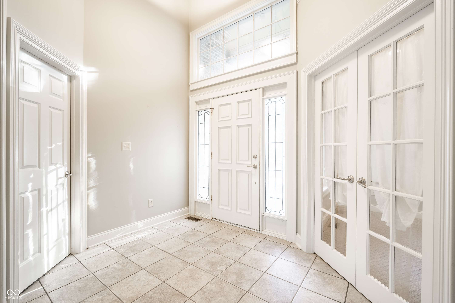
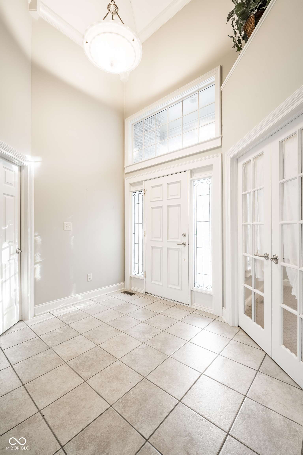
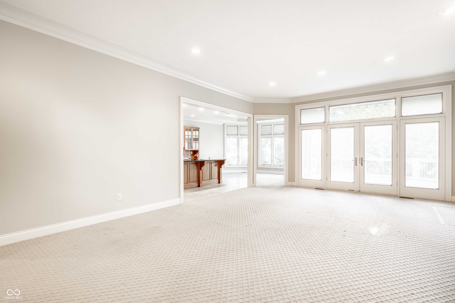
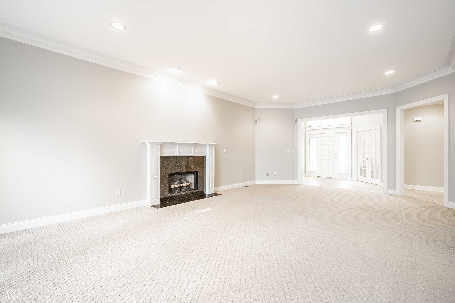
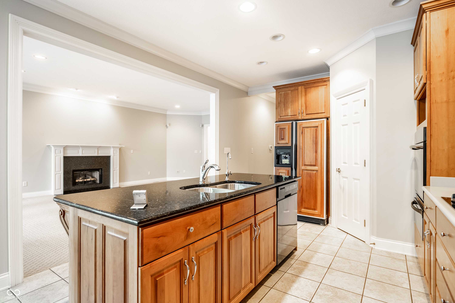
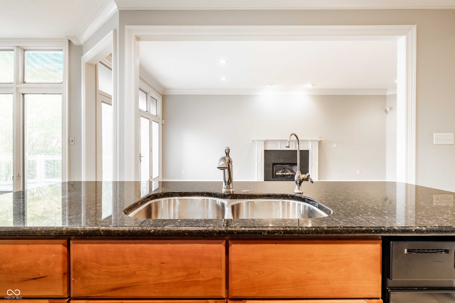
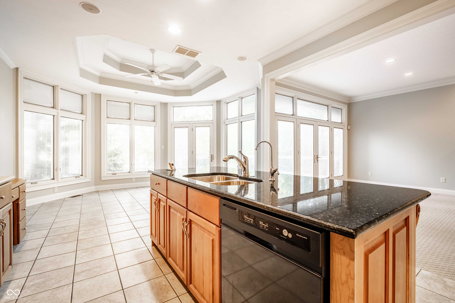
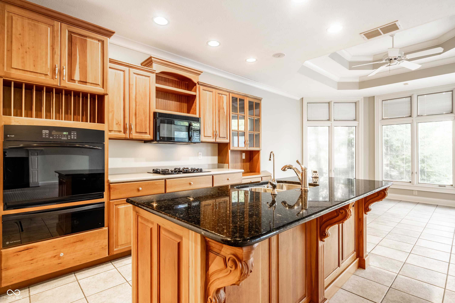
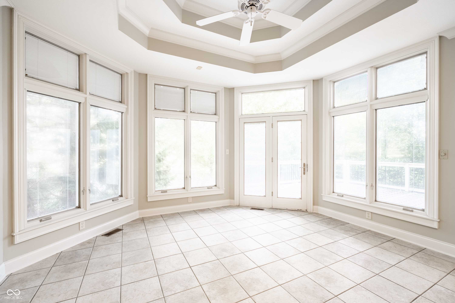
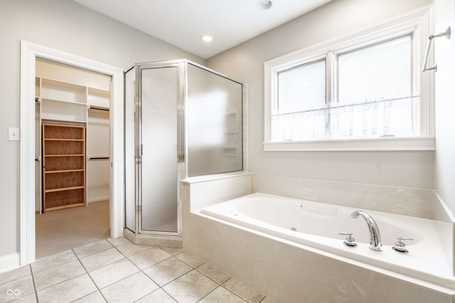
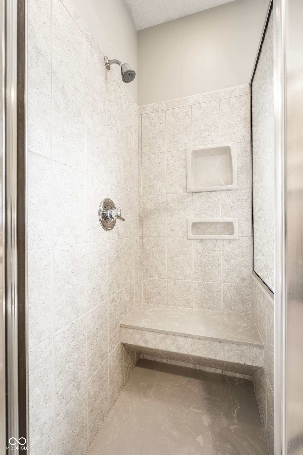
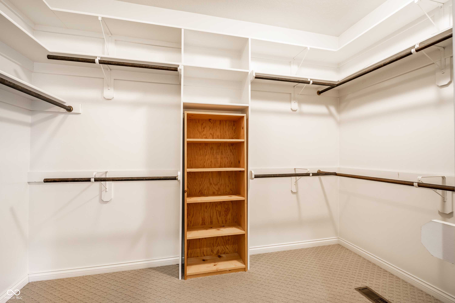
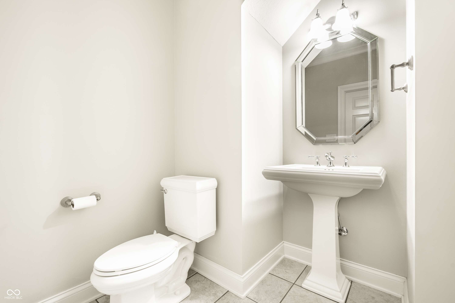
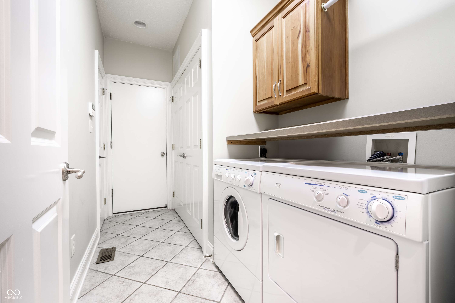
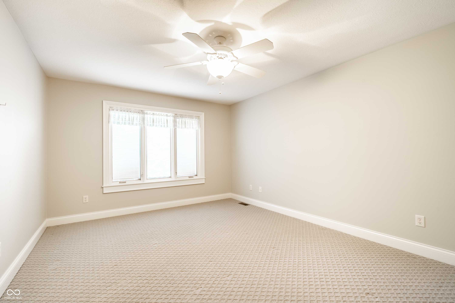
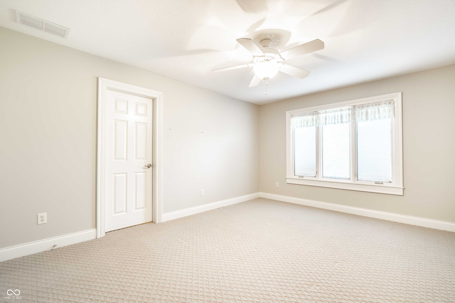
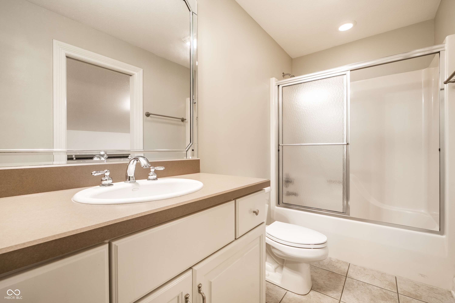
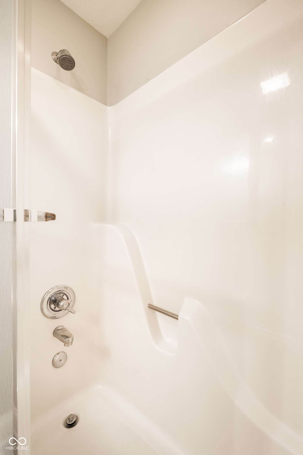
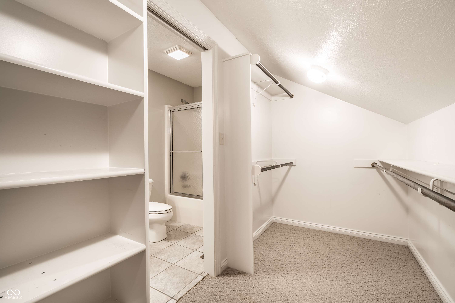
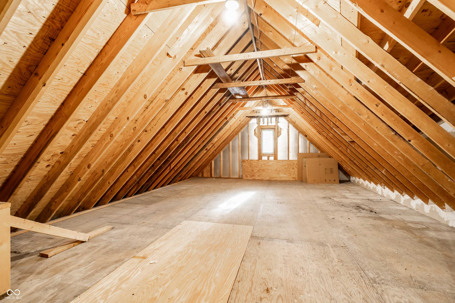
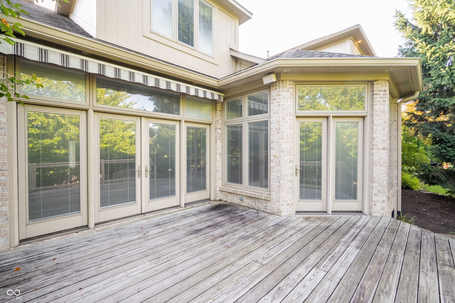
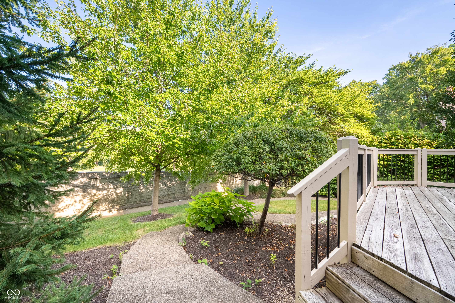
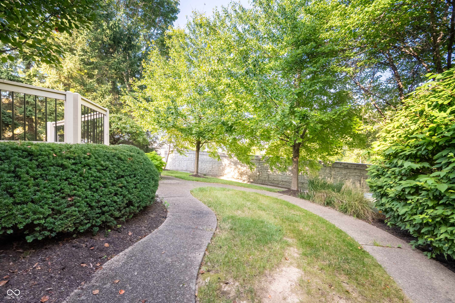
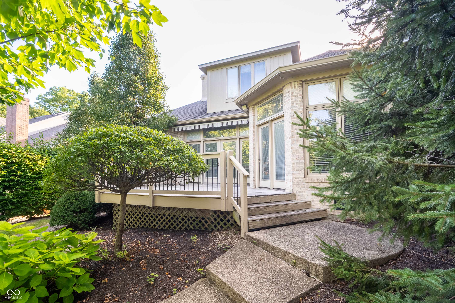
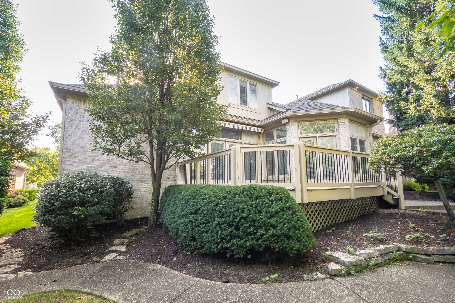
Welcome home to this spacious 2-bedroom, 2.5 bath condo w/main floor office at nearly 2600 square feet! A custom built brick condo offering an incredibly versatile open floor plan perfect for various dining spaces, creating cozy personal space, or entertaining guests. Attention to detail is apparent from the wide aggregate entry steps to raised ceilings which enhance the open, airy feel, including an impressive 10-foot ceiling in the great room and gorgeous tray ceiling detail which accents the breakfast nook. The main floor office provides a dedicated space for working from home, a den, or quiet retreat. Prepare meals in the warmed toned gourmet kitchen w/beautiful black granite countertops, center island w/breakfast bar, gas cooktop, double oven and huge breakfast nook overlooking the expansive deck w/Sun Setter awning. Large open great room is equipped w/gas fireplace and allows for formal dining area if desired or abundant family room space. Much desired primary bedroom suite offers privacy, luxury and well-appointed bath including raised ceiling, 2 separate vanities, jetted tub, full shower stall, separate toilet room, walk in closet and linen closet. The laundry rm is also conveniently located on main fl. w/storage cabinets and coat closet. The second bedroom is serenely located upstairs and features its own full bath and walk-in closet, creating an ideal space for guests or family. Upstairs, you'll also find a large loft and spacious landing area, providing an abundance of flexible living space, additional office, hobby area, reading nook, or whatever best fits your lifestyle. Even more possibilities await w/huge unfinished walk-in attic, offering outstanding floored storage today and endless potential for the future. 2 car finished garage is bumped out for plenty of storage and includes a floor drain and utility sink. Enjoy your morning coffee or evening beverage on the deck overlooking the lush landscape. Come see this amazing maintenance free lifestyle.


Digital Millennium Copyright Act – DMCA Notice
Based on information submitted to the MLS GRID as of 10/01/2026. All data is obtained from various sources and may not have been verified by broker or MLS GRID. Supplied Open House Information is subject to change without notice. All information should be independently reviewed and verified for accuracy. Properties may or may not be listed by the office/agent presenting the information.
Social Cookies
Social Cookies are used to enable you to share pages and content you find interesting throughout the website through third-party social networking or other websites (including, potentially for advertising purposes related to social networking).