


















209 S Buckingham RD Yorktown, IN 47396 Open Sun 2AM-4PM
UPDATED: 09/15/2026 10:19 PM ON MARKET: New on market today
$520,000
3 Beds4 Baths4,168 SqFt
Key Details
Property Type Single Family Home
Sub Type Single Family Residence
Listing Status Active
Purchase Type For Sale
Square Footage 4,168 sqft
Price per Sqft $124
Subdivision Evergreen West
MLS Listing ID 22126181
Bedrooms 3
Full Baths 2
Half Baths 2
HOA Y/N No
Year Built 2002
Tax Year 2025
Lot Size 0.310 Acres
Acres 0.31
Property Sub-Type Single Family Residence
Property Description
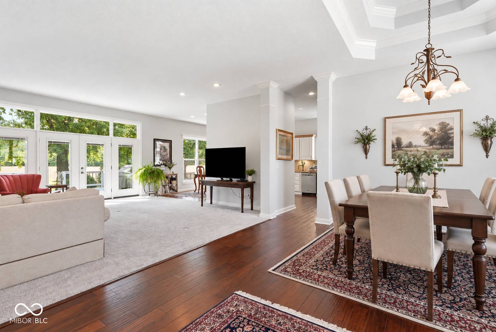
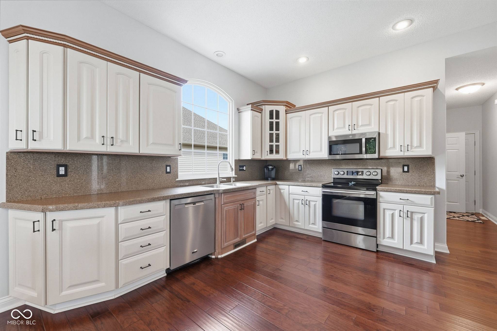
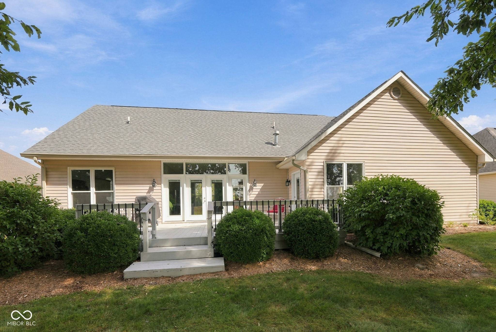
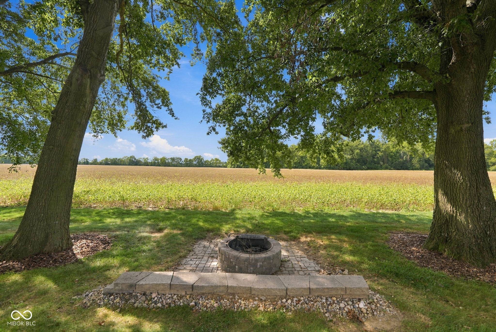
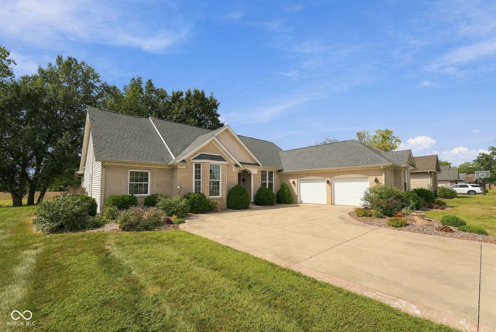
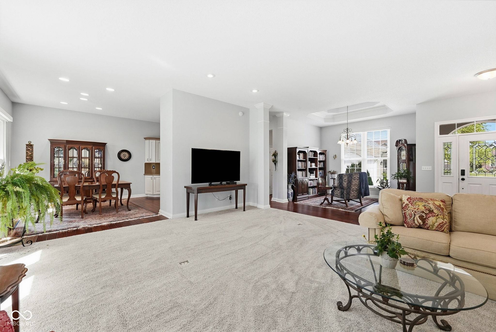
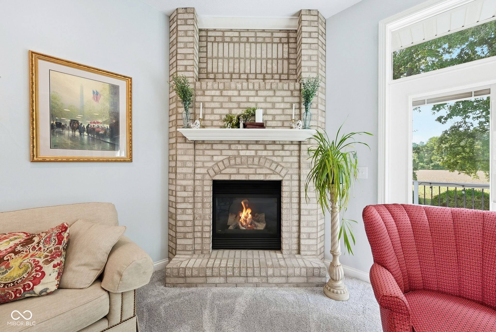
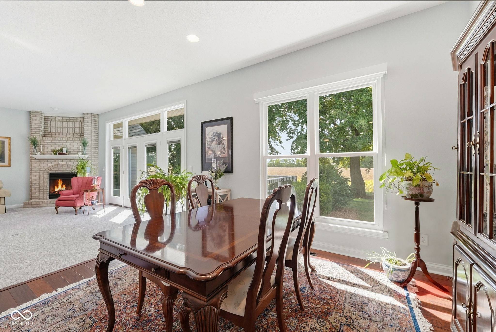
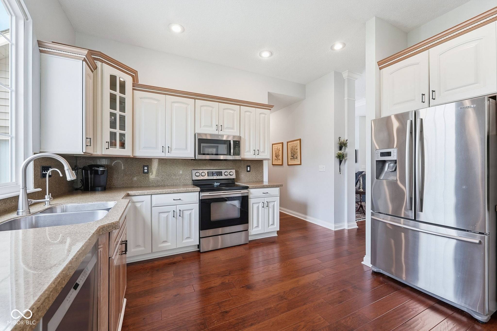
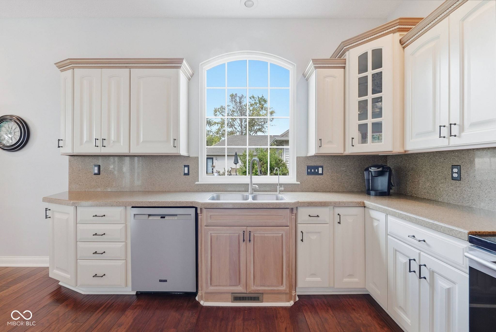
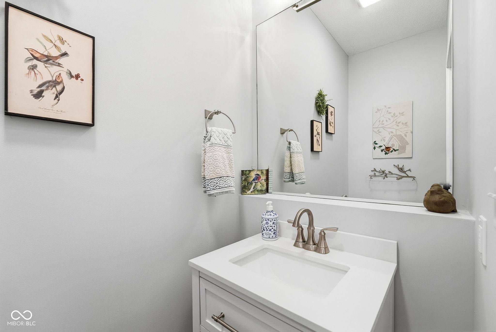
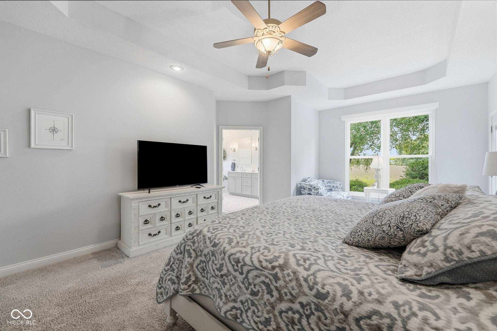
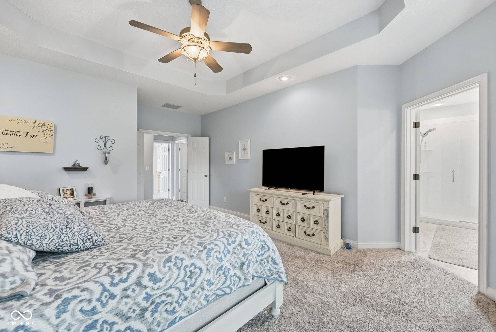
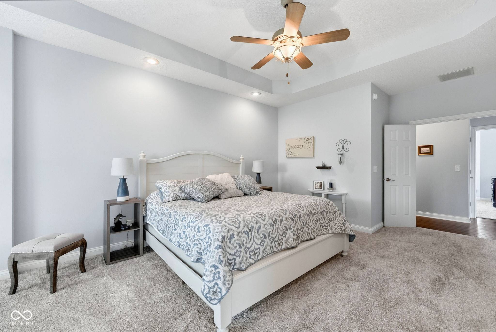
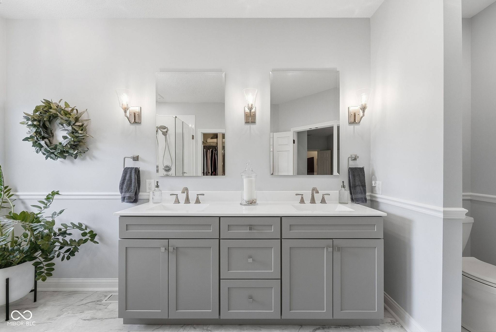
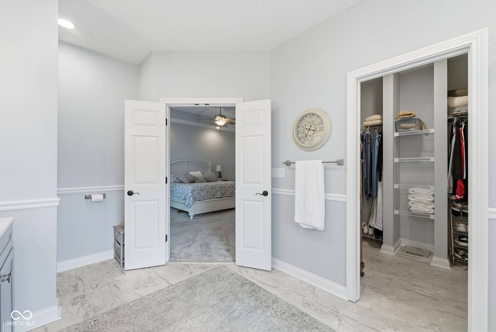
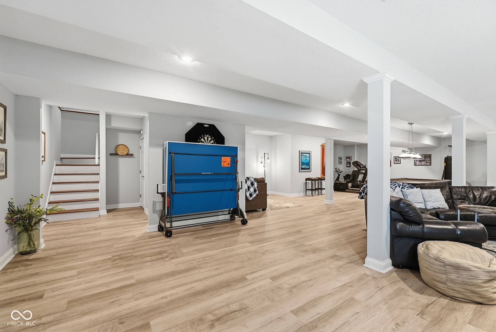
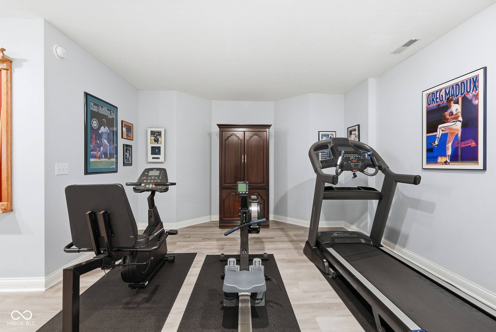
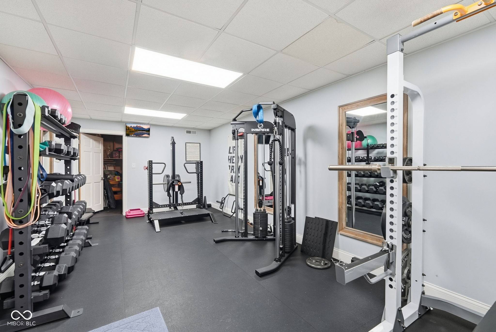
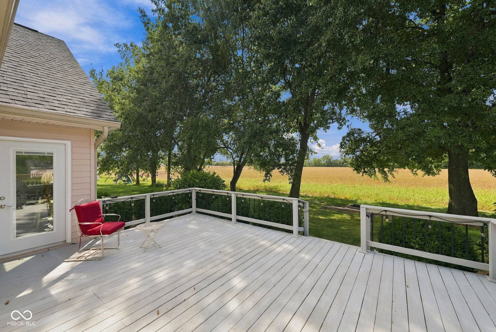
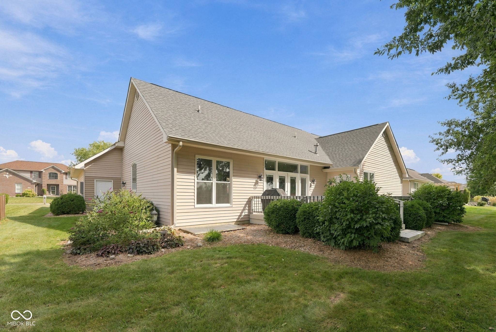
Welcome to 209 Buckingham Road, a beautifully updated one-story home in the desirable Evergreen West subdivision in Yorktown! Offering an impressive 4,168 finished square feet, this spacious 3-bedroom, 2-full-bath, 2-half-bath home provides exceptional living space both upstairs and down. The main level features 2,084 finished square feet with a large living room/great room that flows into the dining area, currently being enjoyed as a comfortable sitting area. The updated kitchen offers granite countertops, a large pantry, new dishwasher and microwave (2024), new flooring, and a convenient reverse osmosis system at the sink. The gorgeous primary suite is a true retreat, featuring a completely remodeled primary bath in 2024 and direct access to the back deck. Two additional bedrooms, an updated half bath, and a laundry room complete the main level. The finished lower level adds another 2,084 square feet of versatile living space, including an extra-large family room, den, workout room, and half bath. The workout room could easily be converted into a fourth bedroom, home office, or additional flex space. The TV and pool table are included, adding even more value and entertainment potential. Outside, enjoy the open deck overlooking the private backyard, along with a designated fire pit area-perfect for relaxing or entertaining. The backyard offers a wonderful sense of privacy. Numerous updates provide peace of mind, including all new windows (2021), whole-home generator (2021), additional sump pump (2021), new furnace (2022), new roof (2025), new carpet, new vinyl plank flooring in basement, updated light fixtures, and refreshed landscaping. With its generous living space, extensive updates, flexible finished basement, and private outdoor setting, this Evergreen West home is ready to welcome its next owners!


Digital Millennium Copyright Act – DMCA Notice
Based on information submitted to the MLS GRID as of 09/15/2026. All data is obtained from various sources and may not have been verified by broker or MLS GRID. Supplied Open House Information is subject to change without notice. All information should be independently reviewed and verified for accuracy. Properties may or may not be listed by the office/agent presenting the information.
Social Cookies
Social Cookies are used to enable you to share pages and content you find interesting throughout the website through third-party social networking or other websites (including, potentially for advertising purposes related to social networking).