









8390 Juniper LN Pendleton, IN 46064 Open Sun 2PM-4PM
UPDATED: 10/17/2026 02:53 PM ON MARKET: 1 days on market
$385,000
4 Beds3 Baths2,933 SqFt
Key Details
Property Type Single Family Home
Sub Type Single Family Residence
Listing Status Active
Purchase Type For Sale
Square Footage 2,933 sqft
Price per Sqft $131
Subdivision Maple Trails
MLS Listing ID 22131781
Bedrooms 4
Full Baths 2
Half Baths 1
HOA Fees $420/ann
HOA Y/N Yes
Year Built 2021
Tax Year 2025
Lot Size 10,018 Sqft
Acres 0.23
Property Sub-Type Single Family Residence
Property Description
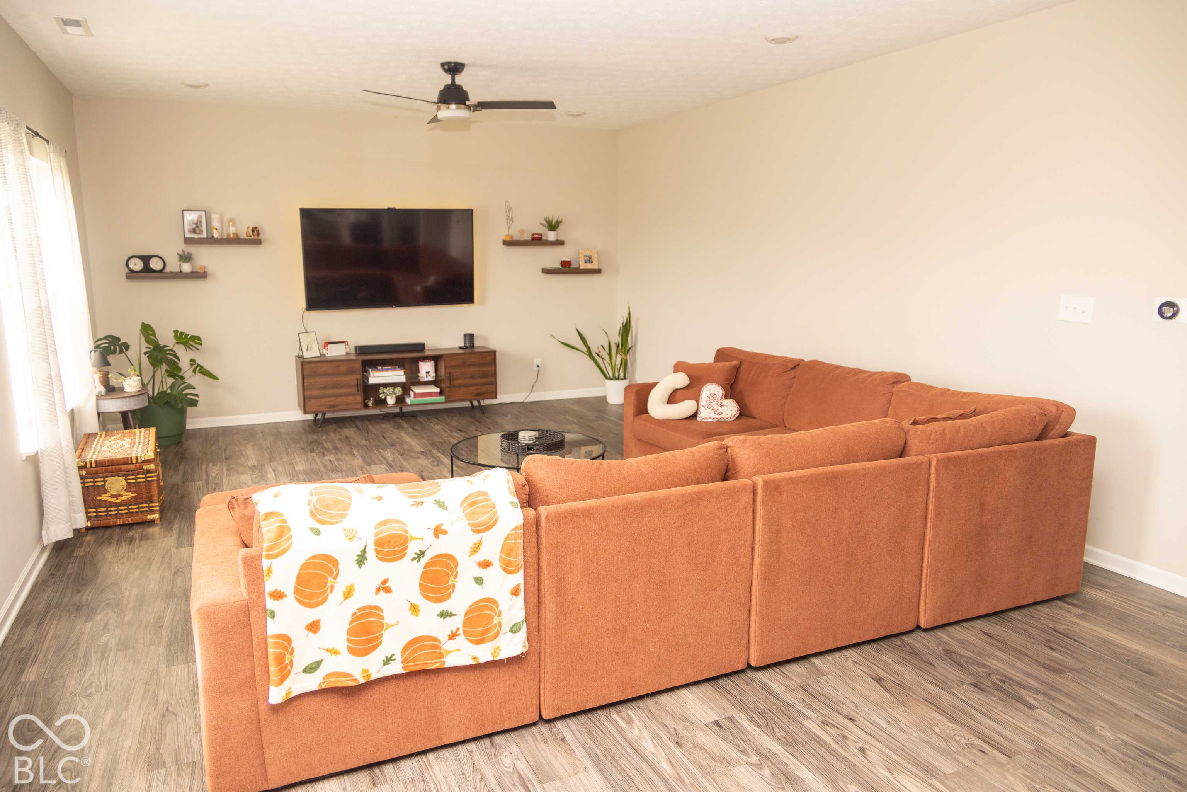
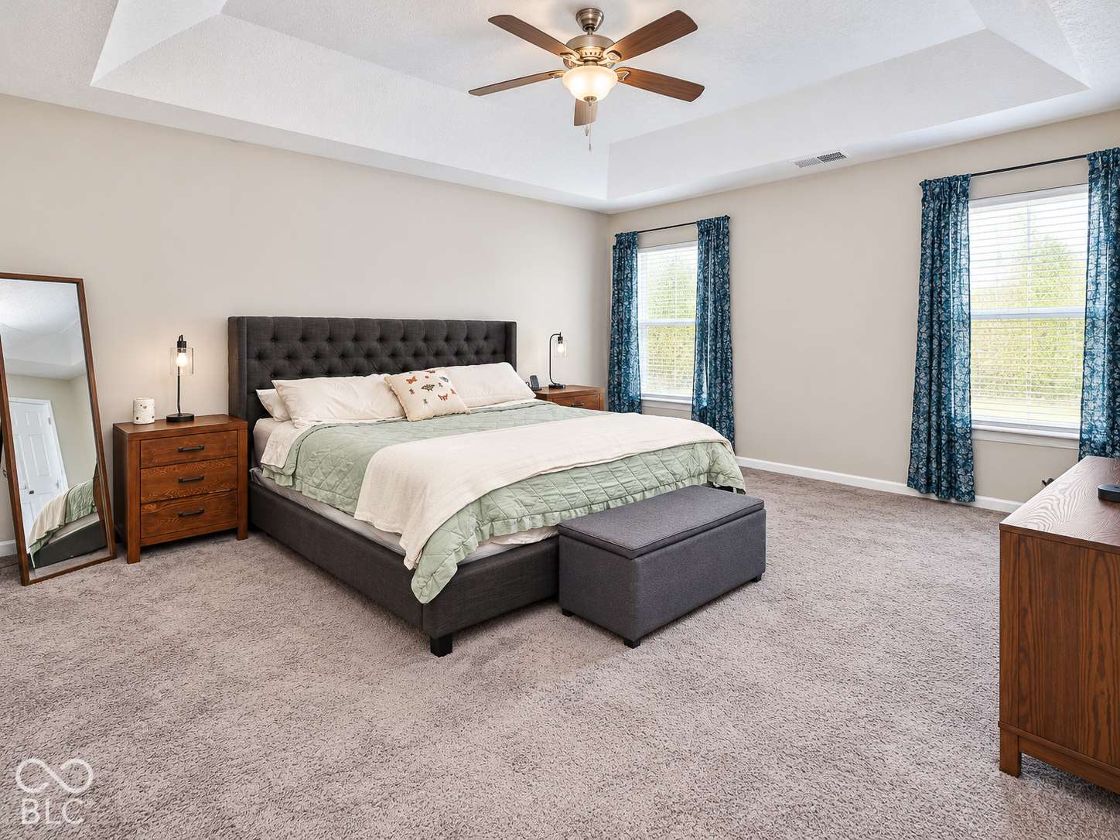
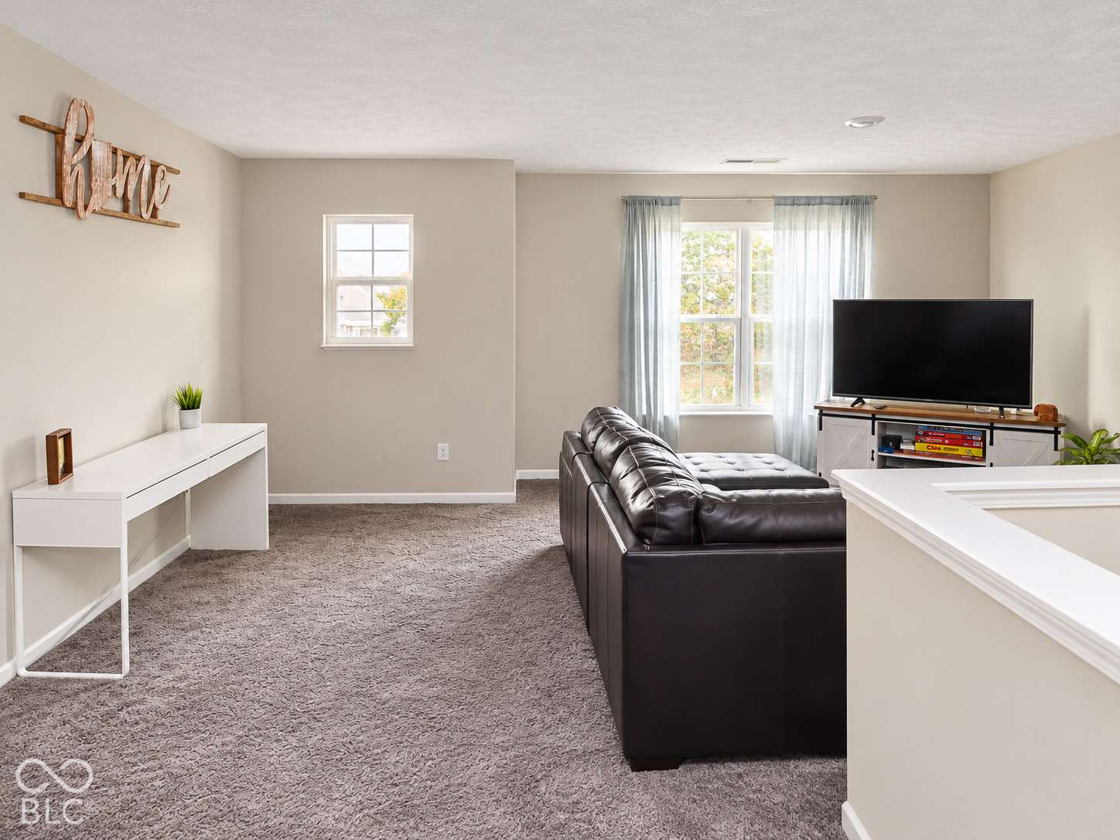
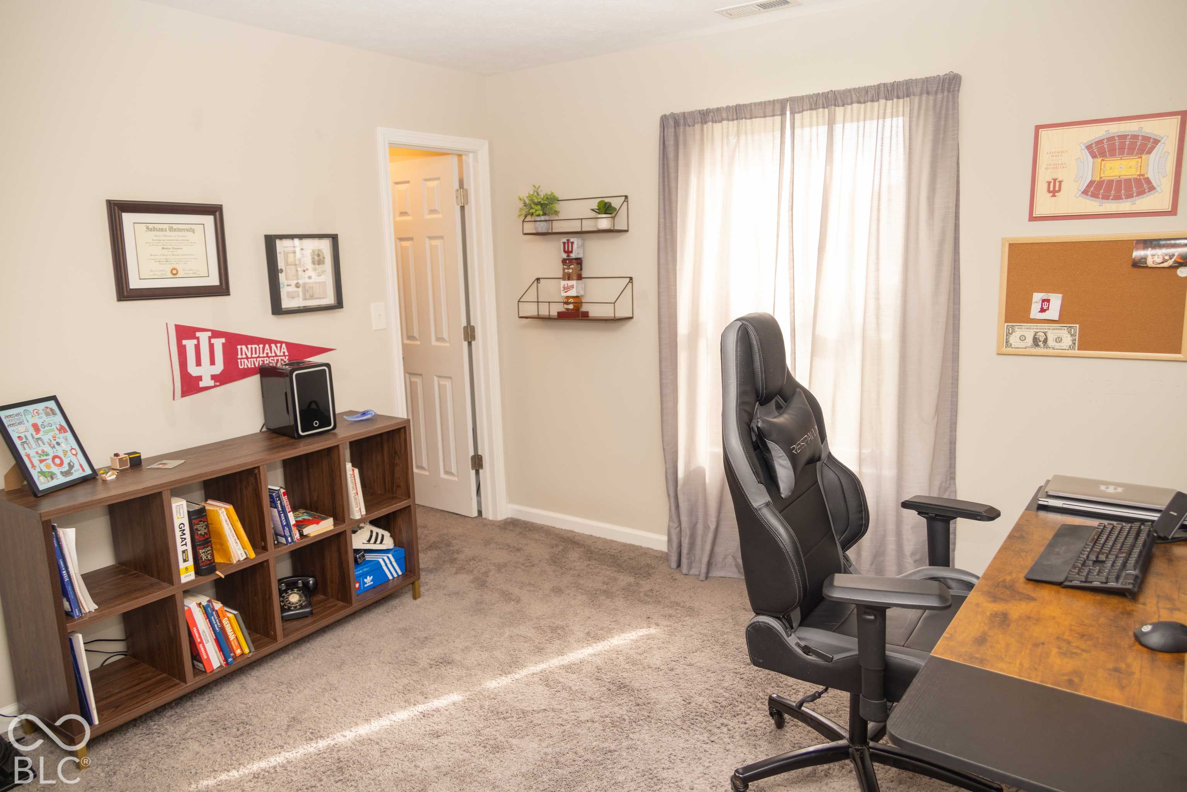
Welcome to 8390 Juniper Ln in Pendleton, IN, where a vibrant lifestyle begins. Constructed in 2021, this meticulously maintained, 2,933-square-foot single-family residence is in pristine condition and stands ready to host your next chapter. Perfectly positioned on a quiet, low-traffic street with scenic public-use fields directly across the way, this home combines peaceful neighborhood charm with everyday convenience just minutes from the shopping, dining, and entertainment hubs of both Fishers and Noblesville. Designed for those who appreciate modern living with a touch of elegance, the property features a flowing, open-concept main level paired with a balanced layout that makes every square foot count. The heart of the home centers around a versatile kitchen designed for connection, featuring a large island complete with a convenient sink and a spacious walk-in pantry. Whether you are prepping a weeknight dinner or hosting friends for a casual brunch this workspace keeps you part of the conversation. When it is time to unwind, the home offers plenty of bathroom space. The primary bedroom includes a spacious walk-in shower designed to help you start your day on the right foot. With four generously sized bedrooms, everyone has a place to call their own-and every single bedroom features its own large walk-in closet to ensure storage is never an issue. The upper level also boasts an ample loft ideal for relaxing, a convenient second-floor laundry room, and a primary suite complete with his-and-hers closets. The main level also includes a half bathroom for guests and a built-in two-car garage that makes coming home a breeze. Outside, enjoy a private yard perfect for lawn games or quiet relaxation, or pull up a chair on the front porch to take in the open views across the street. Schedule your private tour today to see how this lively, beautiful home fits you perfectly.


Digital Millennium Copyright Act – DMCA Notice
Based on information submitted to the MLS GRID as of 10/17/2026. All data is obtained from various sources and may not have been verified by broker or MLS GRID. Supplied Open House Information is subject to change without notice. All information should be independently reviewed and verified for accuracy. Properties may or may not be listed by the office/agent presenting the information.
Social Cookies
Social Cookies are used to enable you to share pages and content you find interesting throughout the website through third-party social networking or other websites (including, potentially for advertising purposes related to social networking).